
$338,900
1026 S 2770 E, Spanish Fork, UT
2 bd · 3 ba · 1,437 sq ft · 0.01 acres · Built 2022 · Residential
Status: Active
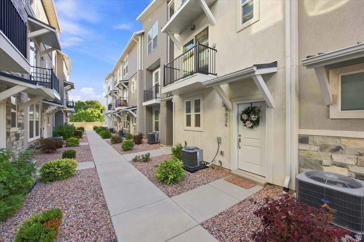
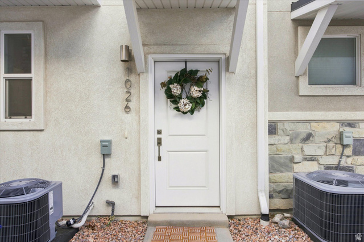
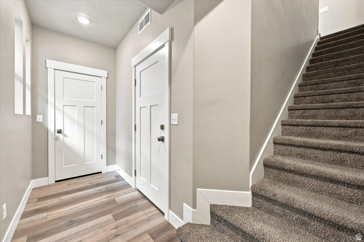
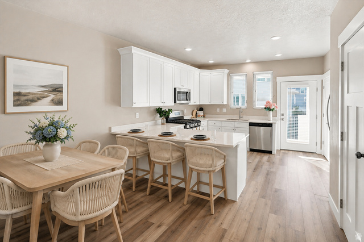
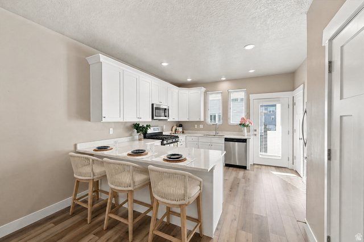
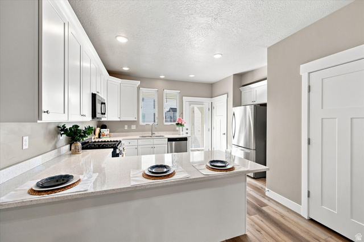
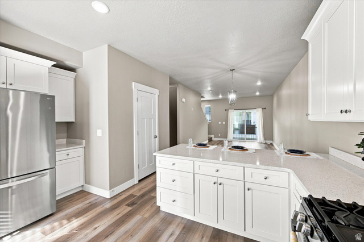
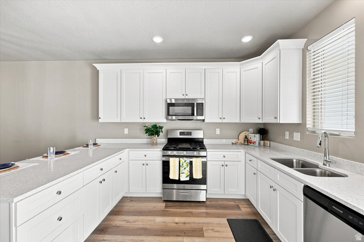
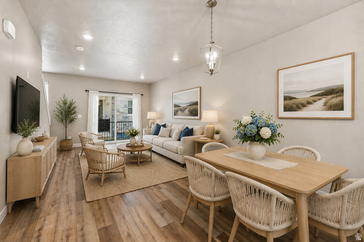
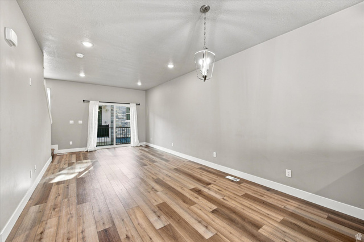
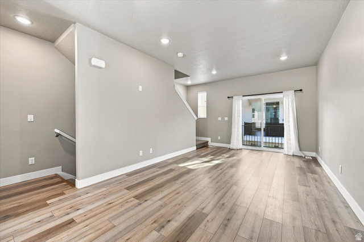
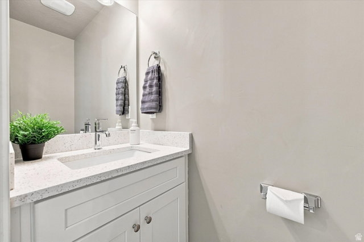
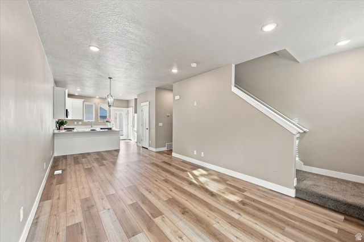
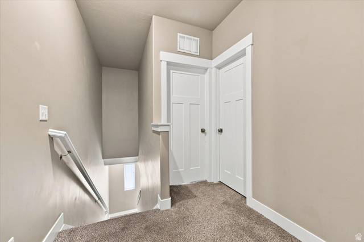
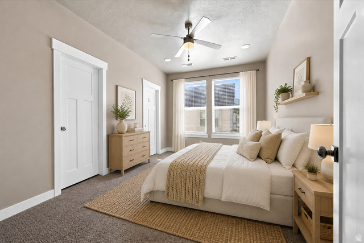
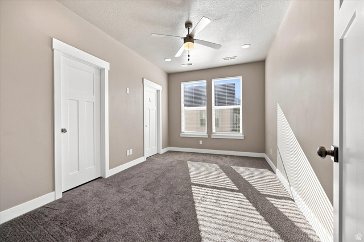
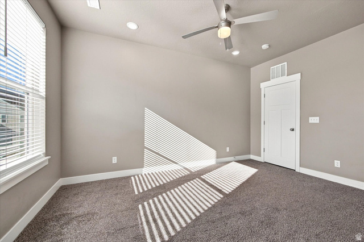
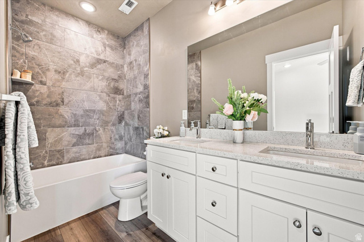
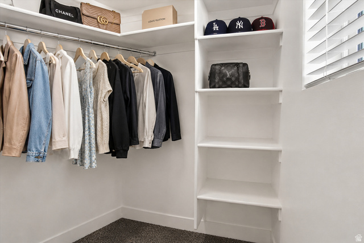
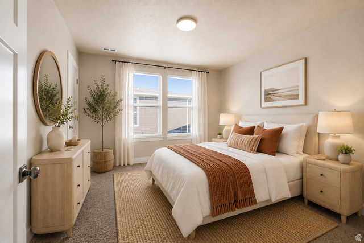
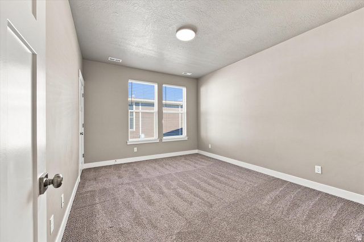
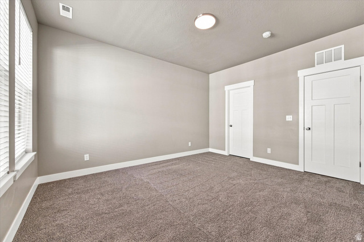
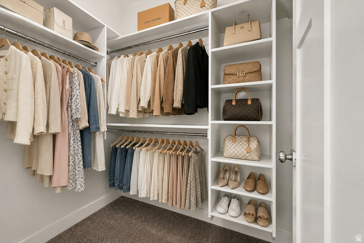
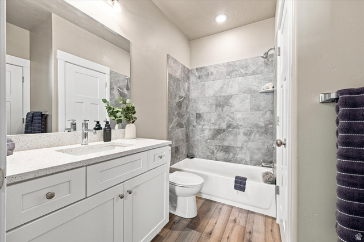
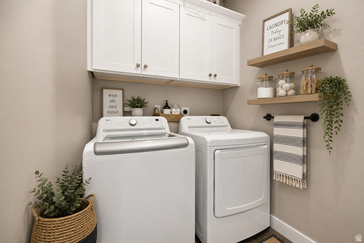
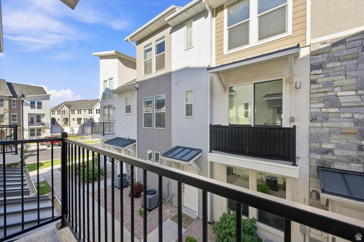
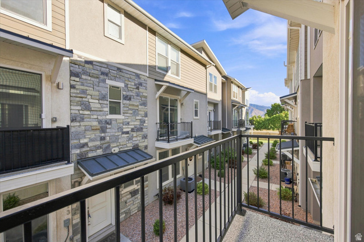
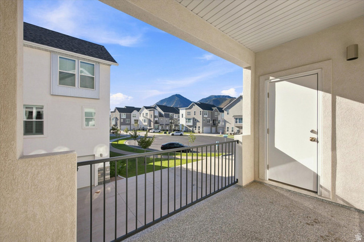
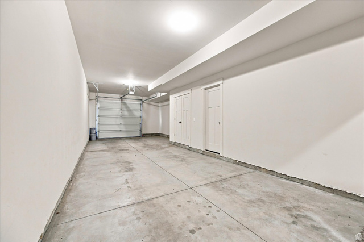
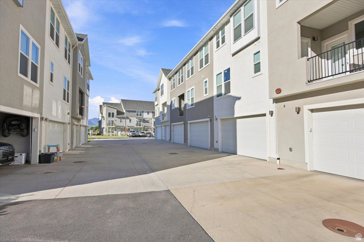
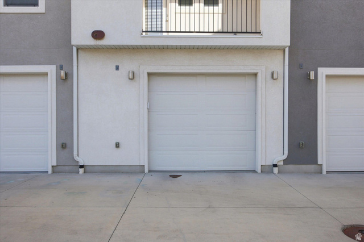
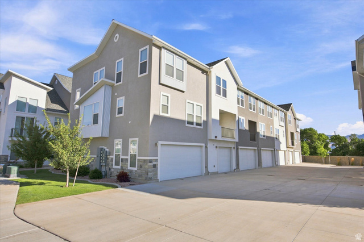
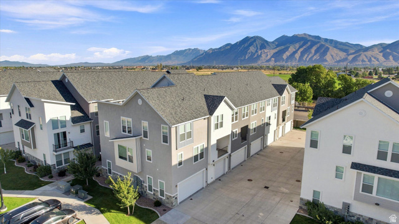
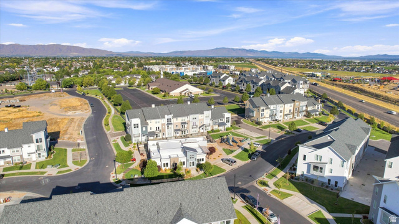
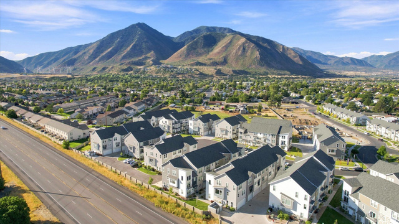
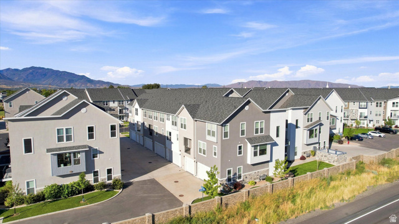
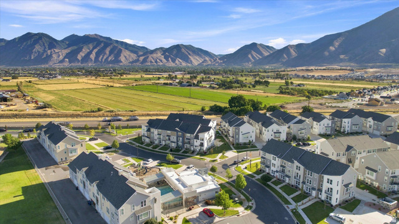
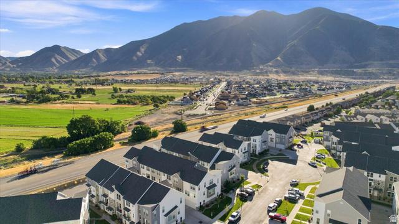
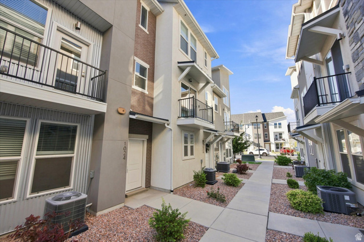
Preferred Lender incentives with closing costs options. Welcome home to this beautiful modern townhome perfectly located near Spanish Fork Canyon and surrounded by Utah's incredible outdoor recreation! Enjoy easy access to the mountains for hiking, biking, camping, and exploring, while also being conveniently close to golf courses, shopping, restaurants, and everyday amenities. This stylish home features 2 spacious bedrooms and 2.5 bathrooms, including two large full bathrooms upstairs and a convenient private half bathroom on the main floor. It has tons of closet space. The open-concept main level is perfect for entertaining, with beautiful neutral colors, abundant natural light, and a seamless flow between the living, dining, and kitchen spaces. The amazing kitchen is designed for both everyday living and entertaining, featuring updated appliances and plenty of space for the home chef or pro cook. Step outside onto one of the two private balconies and take in the beautiful mountain views! With its modern design, spacious layout, incredible natural light, and ideal location close to both outdoor adventure and city conveniences, this cute townhome offers the perfect place to enjoy the Utah lifestyle. Extra long garage with great storage space. Square footage figures are provided as a courtesy estimate only and were obtained from county records. Buyer is advised to obtain an independent measurement.
Listing courtesy of Century 21 Lifestyle Real Estate, Tawnya Krull, 801-318-1424.
Presented by Real Broker, LLC.
Based on information from UtahRealEstate.com as of 2026-11-08. All data, including all measurements and calculations of area, is obtained from various sources and has not been, and will not be, verified by broker or the MLS. All information should be independently reviewed and verified for accuracy. Properties may or may not be listed by the office/agent presenting the information.
IDX information is provided exclusively for consumers' personal non-commercial use, and may not be used for any purpose other than to identify prospective properties consumers may be interested in purchasing. Information deemed reliable but not guaranteed.
