
5211 S CENTURY WAY, Riverdale, UT, photo 15211 S CENTURY WAY, Riverdale, UT, photo 25211 S CENTURY WAY, Riverdale, UT, photo 35211 S CENTURY WAY, Riverdale, UT, photo 45211 S CENTURY WAY, Riverdale, UT, photo 55211 S CENTURY WAY, Riverdale, UT, photo 65211 S CENTURY WAY, Riverdale, UT, photo 75211 S CENTURY WAY, Riverdale, UT, photo 85211 S CENTURY WAY, Riverdale, UT, photo 95211 S CENTURY WAY, Riverdale, UT, photo 105211 S CENTURY WAY, Riverdale, UT, photo 115211 S CENTURY WAY, Riverdale, UT, photo 125211 S CENTURY WAY, Riverdale, UT, photo 135211 S CENTURY WAY, Riverdale, UT, photo 145211 S CENTURY WAY, Riverdale, UT, photo 155211 S CENTURY WAY, Riverdale, UT, photo 165211 S CENTURY WAY, Riverdale, UT, photo 175211 S CENTURY WAY, Riverdale, UT, photo 185211 S CENTURY WAY, Riverdale, UT, photo 195211 S CENTURY WAY, Riverdale, UT, photo 205211 S CENTURY WAY, Riverdale, UT, photo 215211 S CENTURY WAY, Riverdale, UT, photo 225211 S CENTURY WAY, Riverdale, UT, photo 235211 S CENTURY WAY, Riverdale, UT, photo 245211 S CENTURY WAY, Riverdale, UT, photo 255211 S CENTURY WAY, Riverdale, UT, photo 265211 S CENTURY WAY, Riverdale, UT, photo 275211 S CENTURY WAY, Riverdale, UT, photo 285211 S CENTURY WAY, Riverdale, UT, photo 295211 S CENTURY WAY, Riverdale, UT, photo 305211 S CENTURY WAY, Riverdale, UT, photo 315211 S CENTURY WAY, Riverdale, UT, photo 325211 S CENTURY WAY, Riverdale, UT, photo 335211 S CENTURY WAY, Riverdale, UT, photo 345211 S CENTURY WAY, Riverdale, UT, photo 355211 S CENTURY WAY, Riverdale, UT, photo 365211 S CENTURY WAY, Riverdale, UT, photo 375211 S CENTURY WAY, Riverdale, UT, photo 385211 S CENTURY WAY, Riverdale, UT, photo 395211 S CENTURY WAY, Riverdale, UT, photo 405211 S CENTURY WAY, Riverdale, UT, photo 415211 S CENTURY WAY, Riverdale, UT, photo 425211 S CENTURY WAY, Riverdale, UT, photo 435211 S CENTURY WAY, Riverdale, UT, photo 445211 S CENTURY WAY, Riverdale, UT, photo 455211 S CENTURY WAY, Riverdale, UT, photo 465211 S CENTURY WAY, Riverdale, UT, photo 475211 S CENTURY WAY, Riverdale, UT, photo 485211 S CENTURY WAY, Riverdale, UT, photo 495211 S CENTURY WAY, Riverdale, UT, photo 505211 S CENTURY WAY, Riverdale, UT, photo 515211 S CENTURY WAY, Riverdale, UT, photo 525211 S CENTURY WAY, Riverdale, UT, photo 535211 S CENTURY WAY, Riverdale, UT, photo 545211 S CENTURY WAY, Riverdale, UT, photo 555211 S CENTURY WAY, Riverdale, UT, photo 565211 S CENTURY WAY, Riverdale, UT, photo 575211 S CENTURY WAY, Riverdale, UT, photo 585211 S CENTURY WAY, Riverdale, UT, photo 595211 S CENTURY WAY, Riverdale, UT, photo 605211 S CENTURY WAY, Riverdale, UT, photo 615211 S CENTURY WAY, Riverdale, UT, photo 625211 S CENTURY WAY, Riverdale, UT, photo 635211 S CENTURY WAY, Riverdale, UT, photo 645211 S CENTURY WAY, Riverdale, UT, photo 655211 S CENTURY WAY, Riverdale, UT, photo 665211 S CENTURY WAY, Riverdale, UT, photo 675211 S CENTURY WAY, Riverdale, UT, photo 685211 S CENTURY WAY, Riverdale, UT, photo 695211 S CENTURY WAY, Riverdale, UT, photo 705211 S CENTURY WAY, Riverdale, UT, photo 715211 S CENTURY WAY, Riverdale, UT, photo 725211 S CENTURY WAY, Riverdale, UT, photo 735211 S CENTURY WAY, Riverdale, UT, photo 745211 S CENTURY WAY, Riverdale, UT, photo 755211 S CENTURY WAY, Riverdale, UT, photo 765211 S CENTURY WAY, Riverdale, UT, photo 775211 S CENTURY WAY, Riverdale, UT, photo 785211 S CENTURY WAY, Riverdale, UT, photo 795211 S CENTURY WAY, Riverdale, UT, photo 805211 S CENTURY WAY, Riverdale, UT, photo 815211 S CENTURY WAY, Riverdale, UT, photo 825211 S CENTURY WAY, Riverdale, UT, photo 835211 S CENTURY WAY, Riverdale, UT, photo 845211 S CENTURY WAY, Riverdale, UT, photo 855211 S CENTURY WAY, Riverdale, UT, photo 86

$765,900

5211 S CENTURY WAY, Riverdale, UT

5 bd · 3 ba · 3,396 sq ft · 0.16 acres · Built 2026 · Residential

Status: Active

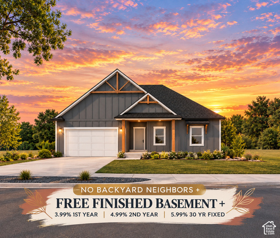
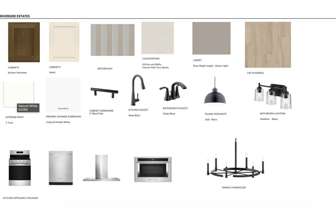
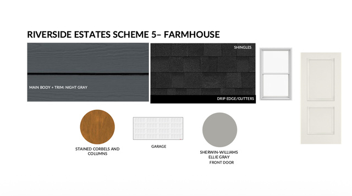
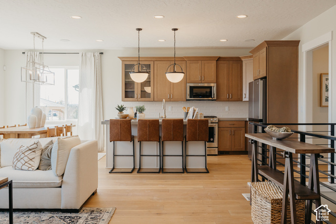
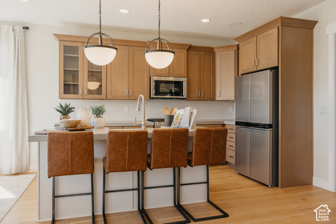
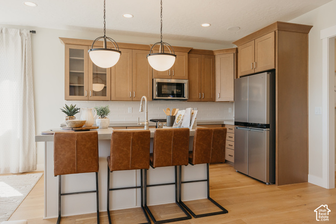
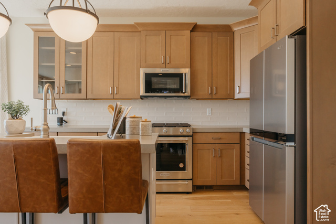
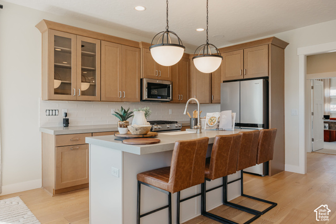
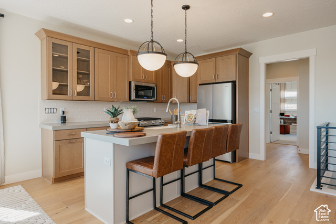
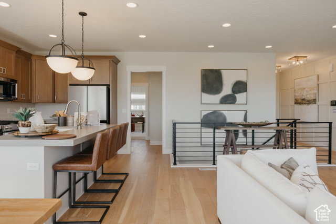
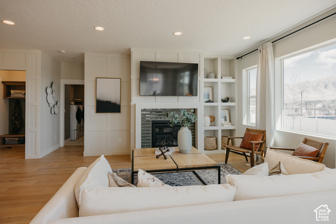
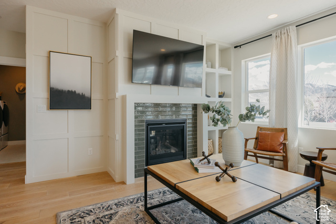
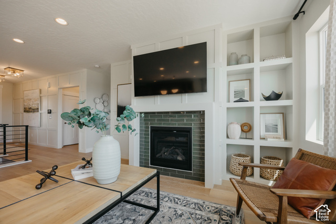
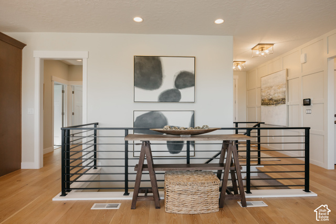
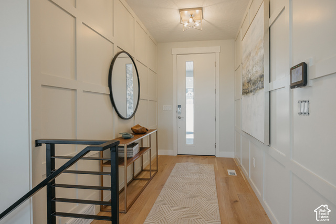
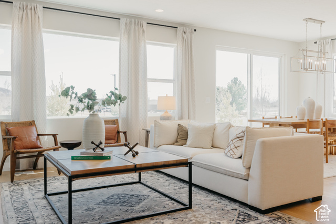
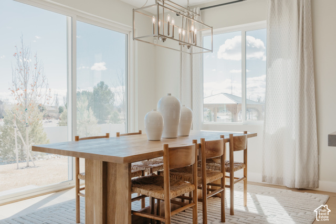
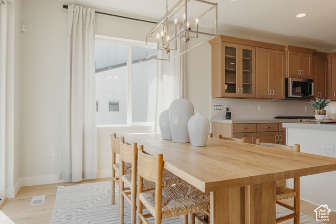
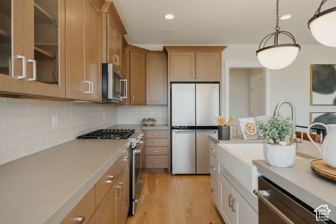
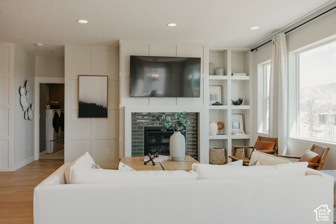
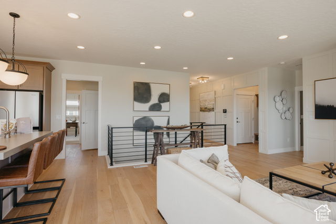
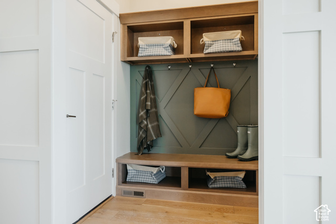
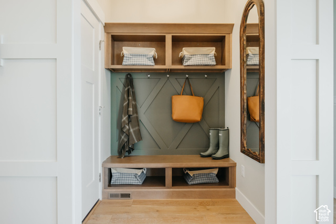
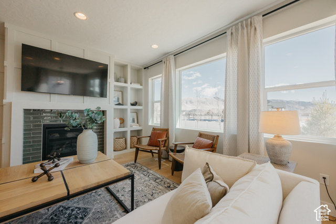
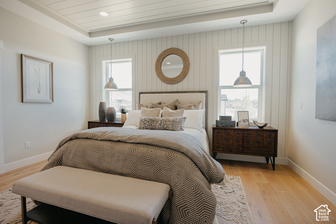
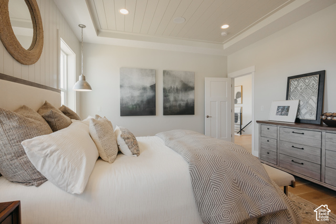
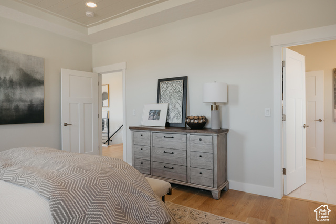
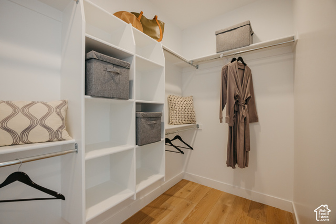
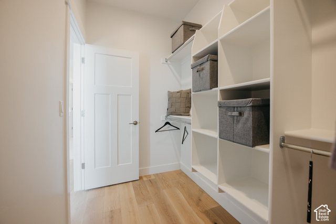
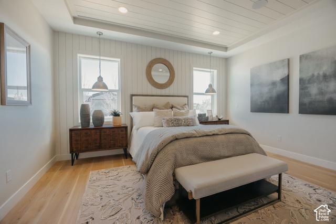
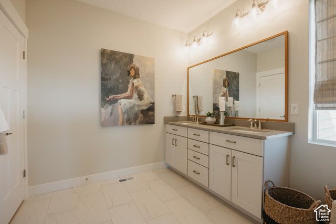
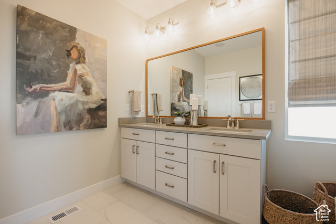
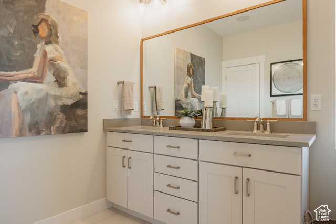
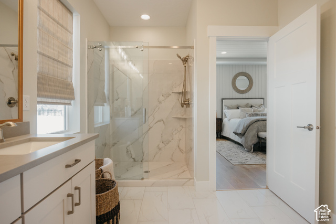
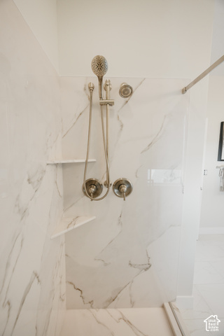
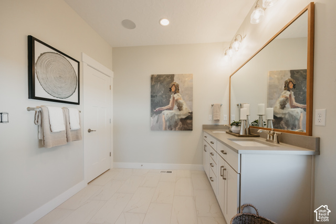
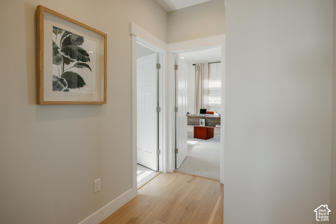
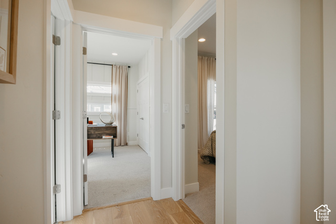
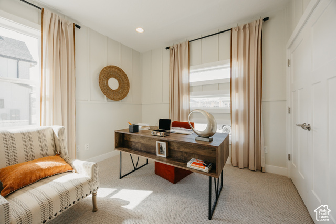
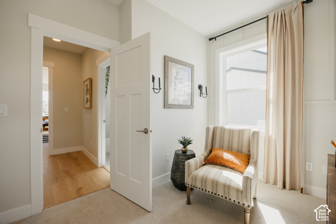
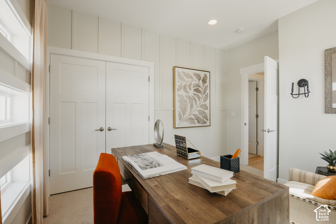
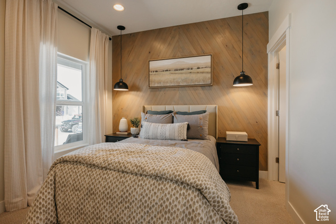
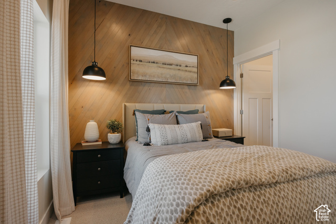
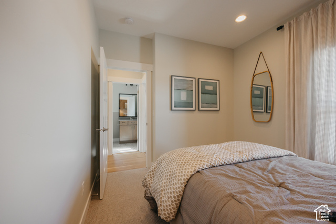
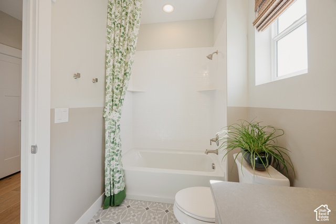
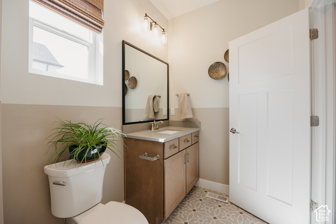
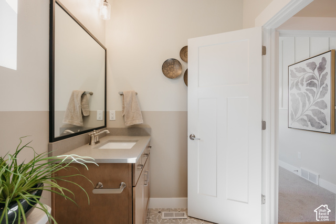
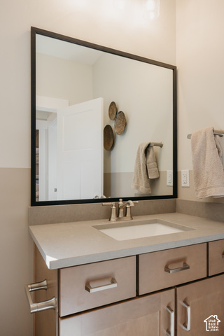
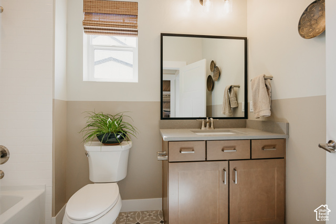
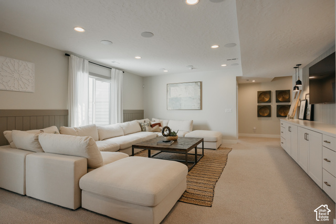
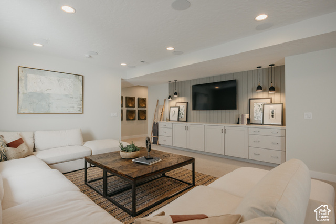
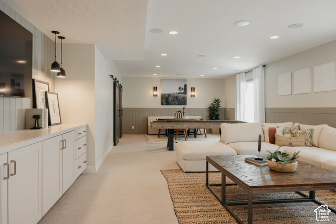
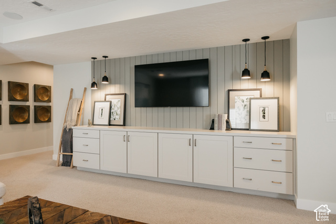
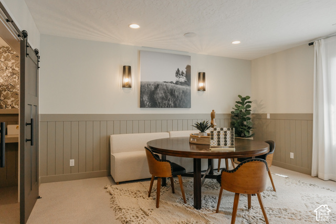
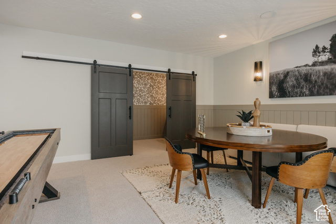
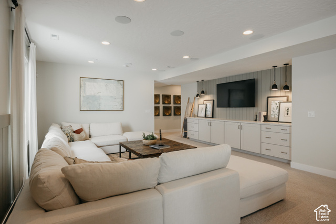
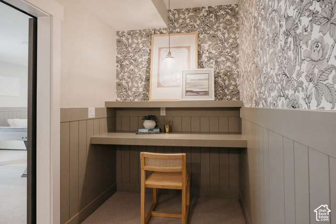
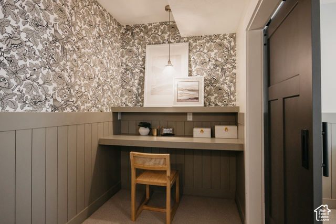
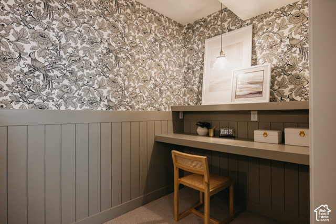
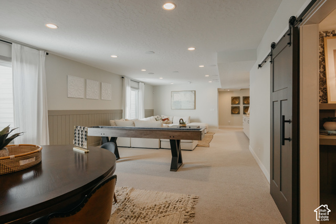
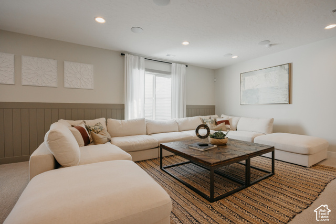
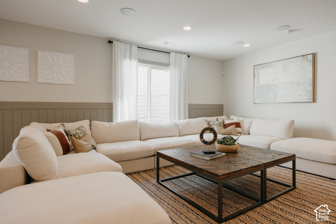
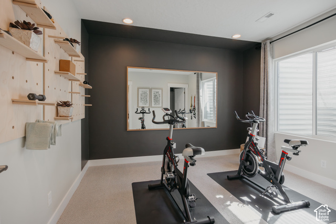
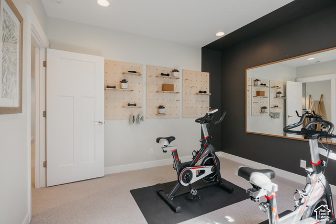
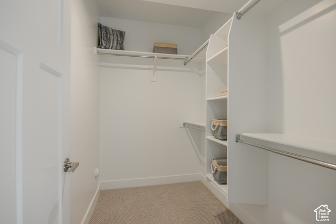
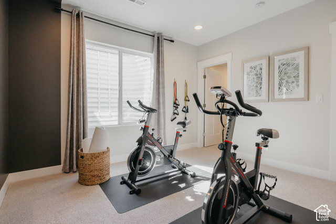
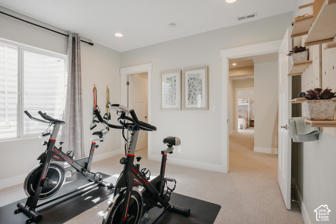
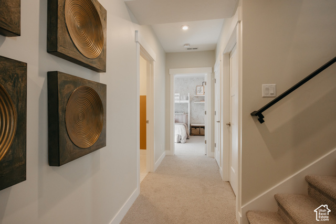
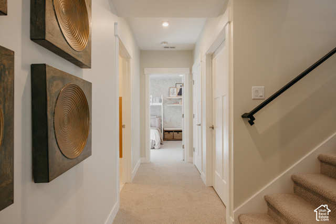
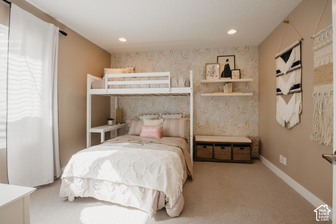
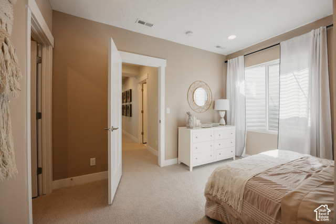
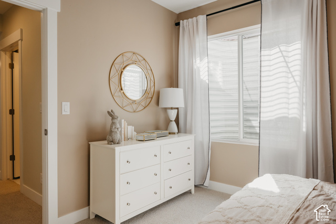
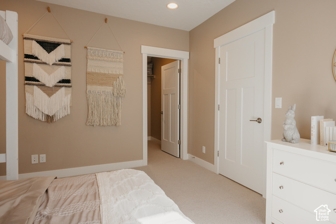
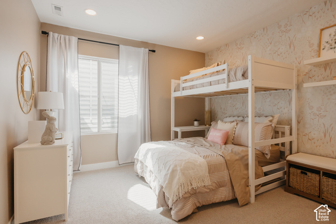
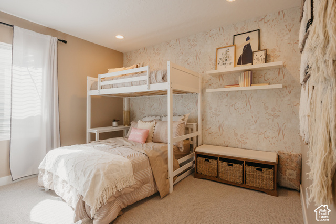
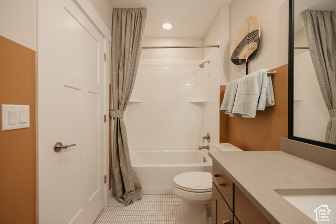
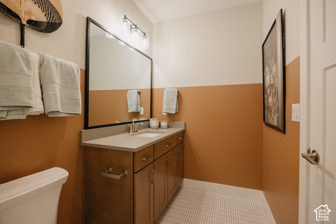
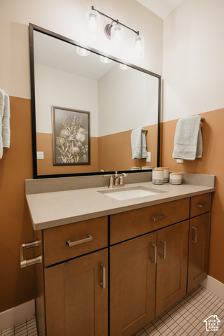
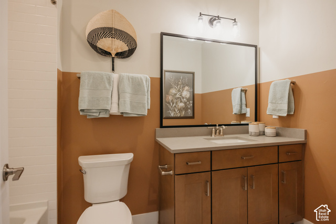
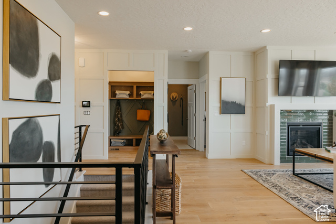
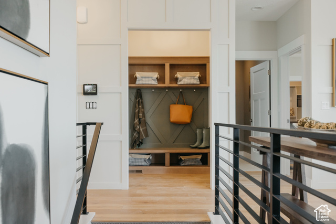
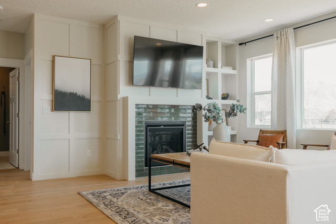
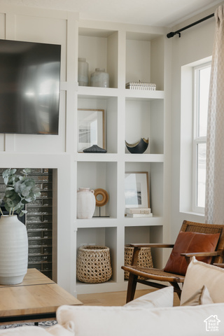
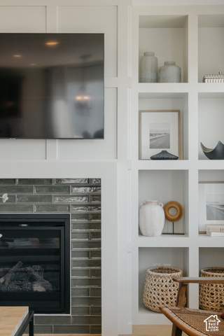
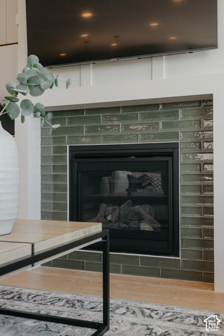
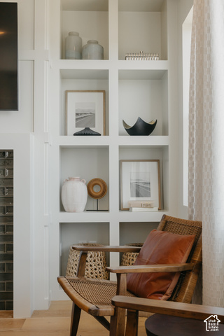
OPEN HOUSE MEETING POINT AT MODEL HOME: 917 W COLUMBIA CT, RIVERDALE, UT 84405. LIMITED TIME ONLY: 5.99% 30 YEAR FIXED + 3.99% YEAR 1 & 4.99% YEAR 2. EST COMPLETION: 12/15/26. Golf-course adjacent living, designer finishes, and a location that makes everyday life easier. Welcome to Riverside Estates in Riverdale. This beautifully designed Oakley by Fieldstone Homes pairs warm, modern style with a floor plan made for real life. Step inside to an open, inviting main level where the kitchen takes center stage with 42" cabinetry, quartz countertops, an oversized island, soft-close cabinetry, statement backsplash, black accents, and Whirlpool Chef stainless-steel appliances. The main level offers a spacious primary suite, two additional bedrooms, generous gathering spaces, and a dedicated mudroom and laundry area. Downstairs, the finished basement adds two additional bedrooms, a full bath, recreation room, walk-in closets, and storage, giving you the flexibility for guests, teenagers, movie nights, hobbies, or simply room to spread out. Outside, the full Hardie farmhouse exterior, composite rear deck and RV pad add even more function and curb appeal, while the golf-course-adjacent lot gives this home a setting that feels a little more special every time you pull into the neighborhood. And then there's Riverdale. You're tucked into an established community with quick freeway access, abundant shopping and dining, proximity to Hill Air Force Base, parks, and the Weber River Parkway trail system, while still coming home to a neighborhood that feels removed from the commercial bustle. Riverdale's strong commercial base also helps support comparatively low property-tax rates within Weber County. Stylish without feeling stuffy, spacious without wasted space, and positioned in one of Riverdale's most exciting new-home communities, this is the kind of home you'll want to see in person. Come experience Riverside Estates and see why this home deserves a spot at the top of your list. *Photos are from other Oakley model home for easy visualization. Will be updated with photos periodically. *Pictures are from another Oakley Model Home, finishes and features differ slightly from this actual home. *Rate Incentives Available through builder's Preferred Lender. Subject to market conditions/borrower qualifications. All loans subject to credit and approval. * Square footage figures are provided as a courtesy estimate only and were obtained from build plans. Buyer is advised to obtain an independent measurement.

Listing courtesy of Fieldstone Realty LLC, Melody Klein, 801-860-0747.

Presented by Real Broker, LLC.

Based on information from UtahRealEstate.com as of 2026-11-08. All data, including all measurements and calculations of area, is obtained from various sources and has not been, and will not be, verified by broker or the MLS. All information should be independently reviewed and verified for accuracy. Properties may or may not be listed by the office/agent presenting the information.

IDX information is provided exclusively for consumers' personal non-commercial use, and may not be used for any purpose other than to identify prospective properties consumers may be interested in purchasing. Information deemed reliable but not guaranteed.

Ask about this home

Optional. You can send this without ticking the box. See the privacy policy.

Back to the new site